Project Hofland Road
Holland Park
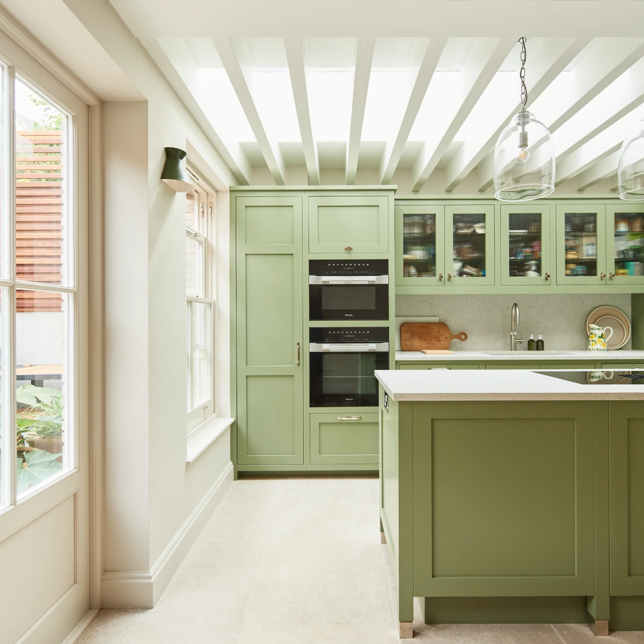
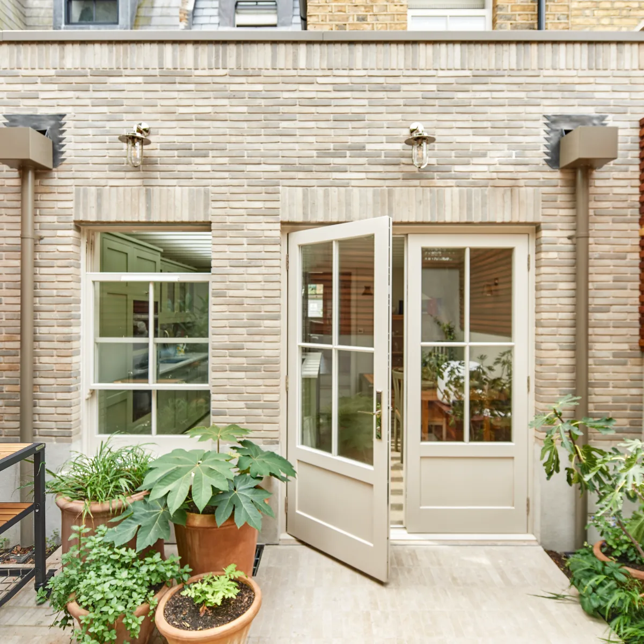
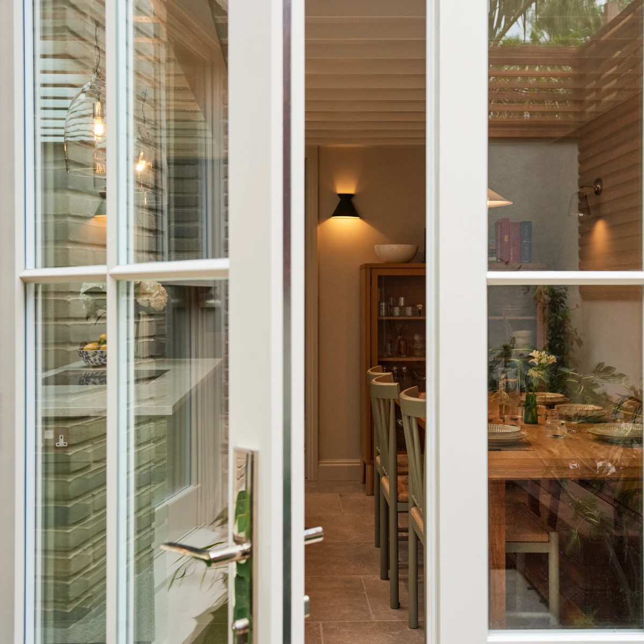
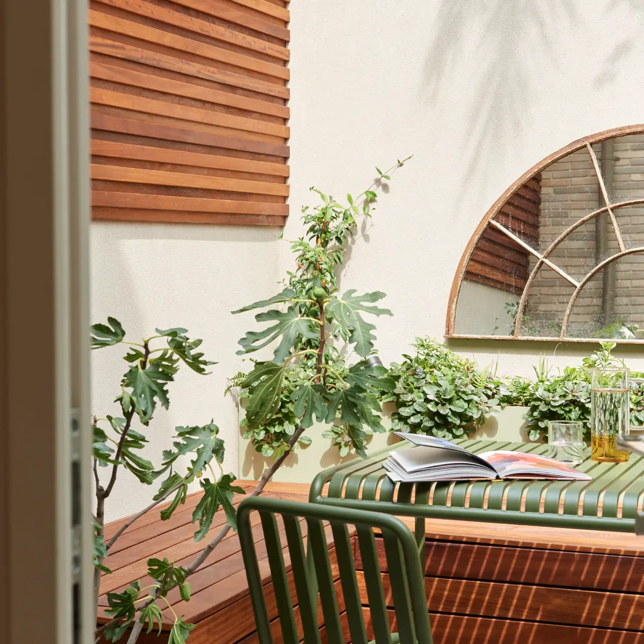
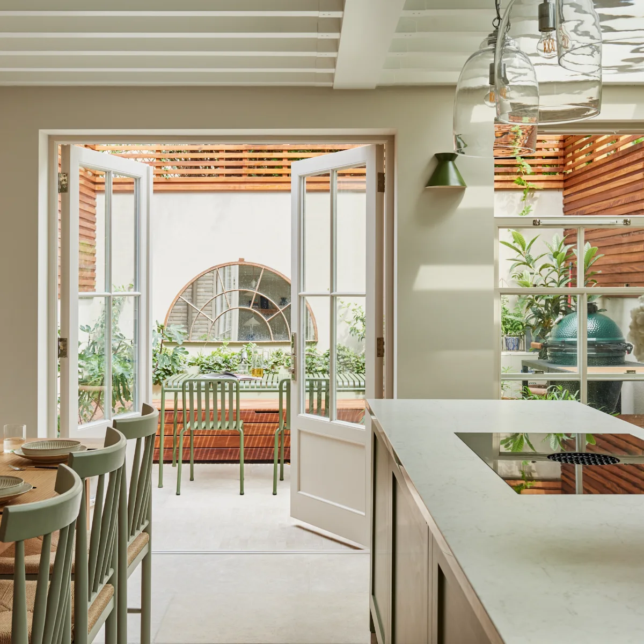
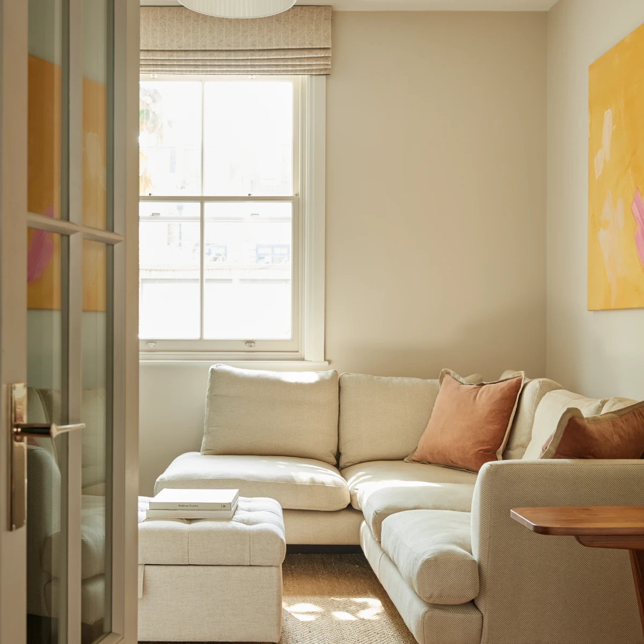
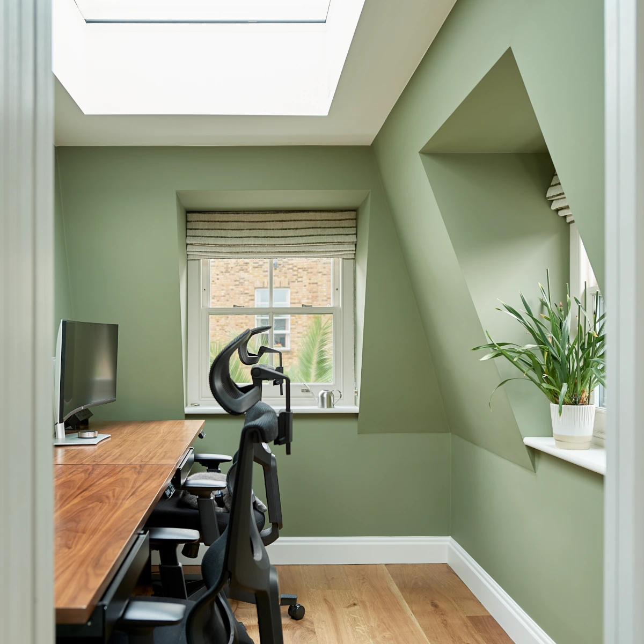
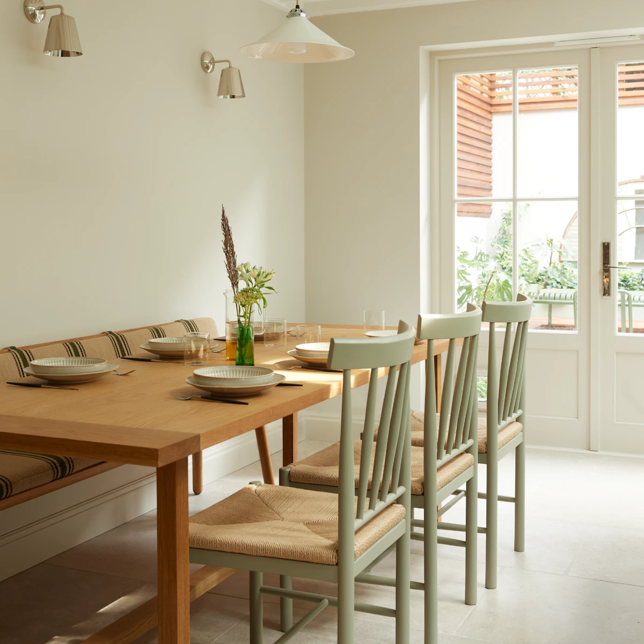
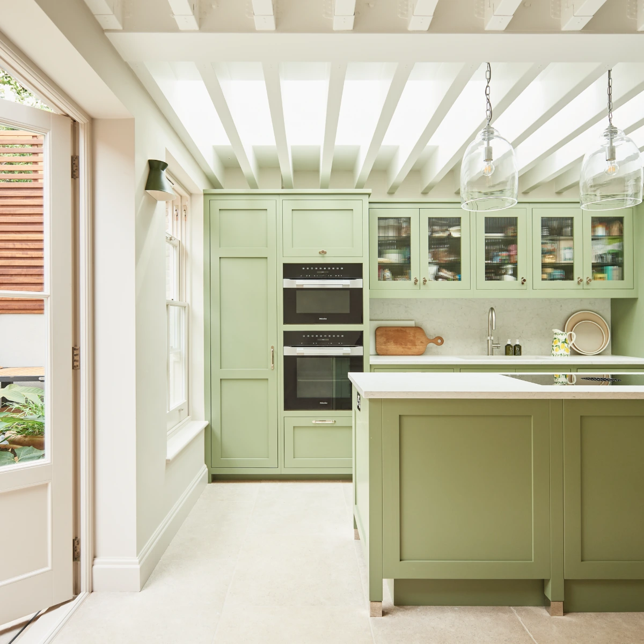
A complete transformation from the ground up. We took this property back to its bare bones and rebuilt it with a new rear double extension, side return and extended loft conversion.
Project Duration
1 Year
Project Value
£1 Million
Scope of Works
Full renovation
Design Team
Full Renovation & Extension
Every Inch Considered, From Structure to Joinery
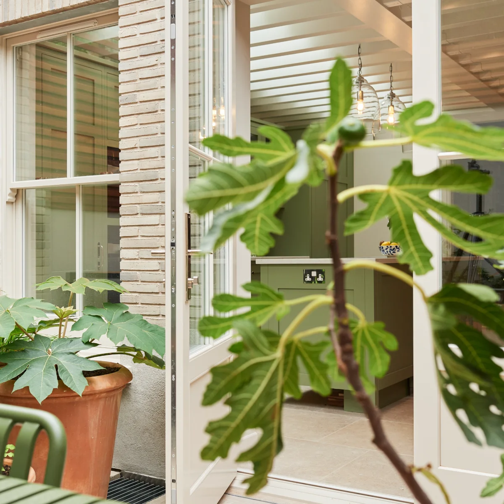
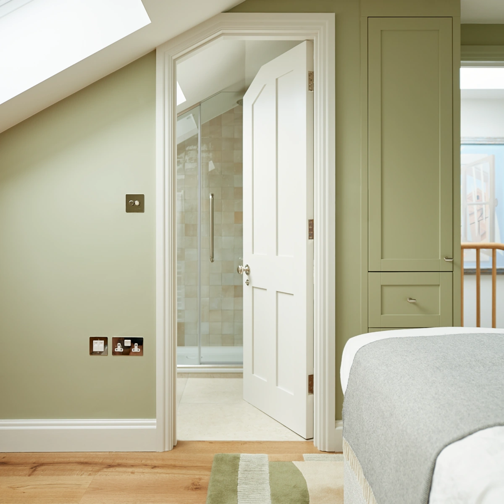
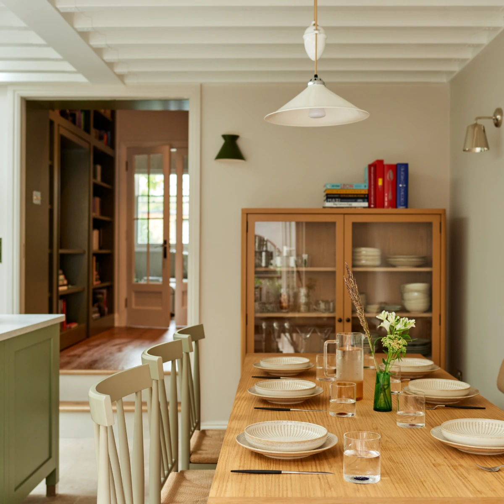
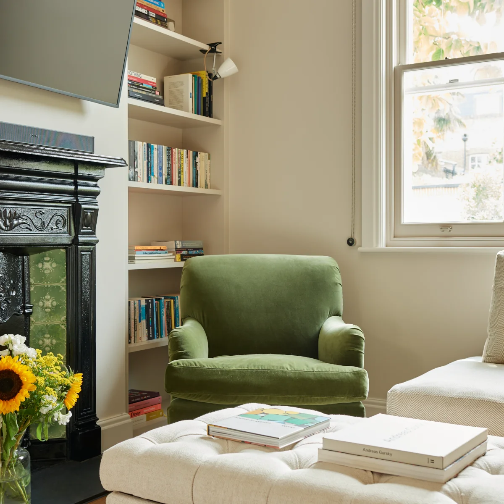
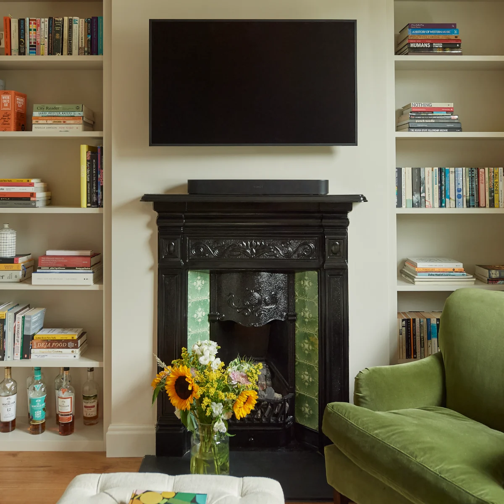
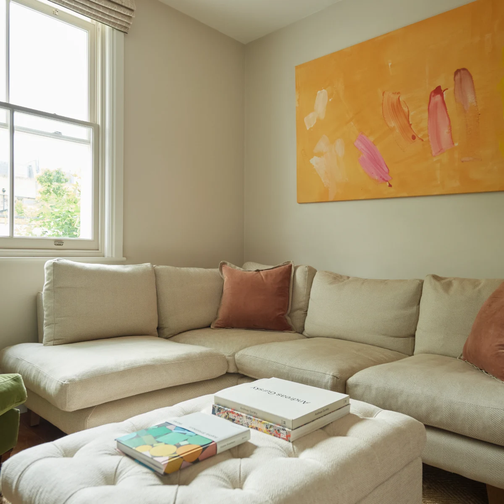
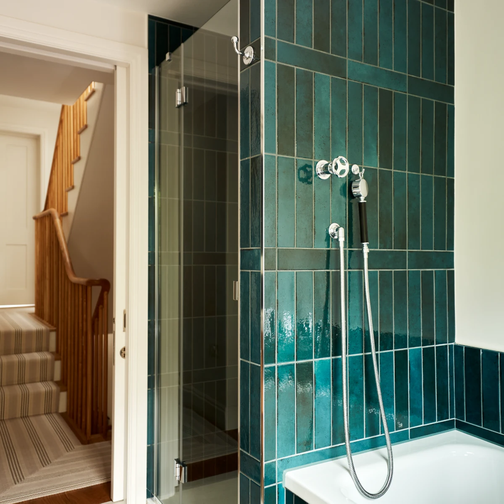
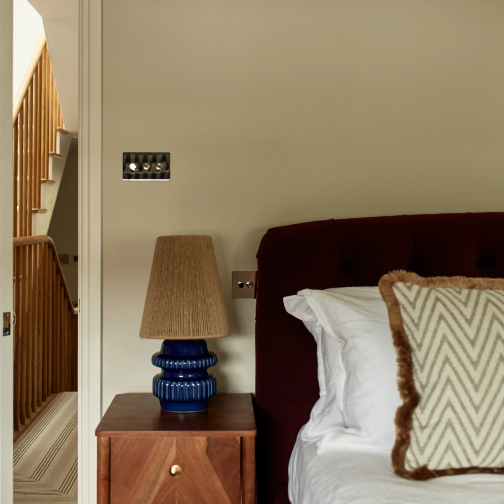
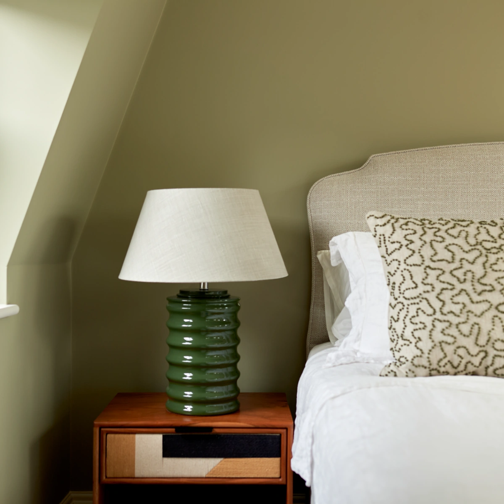
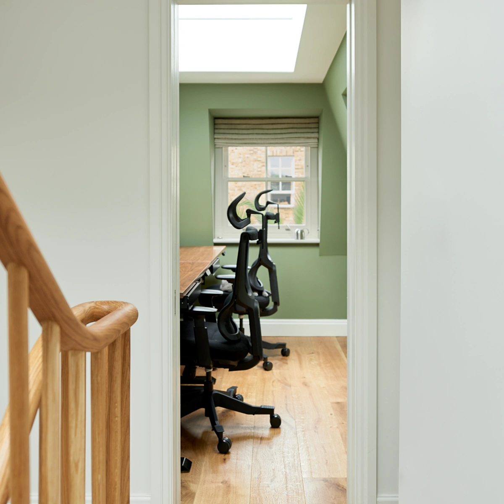
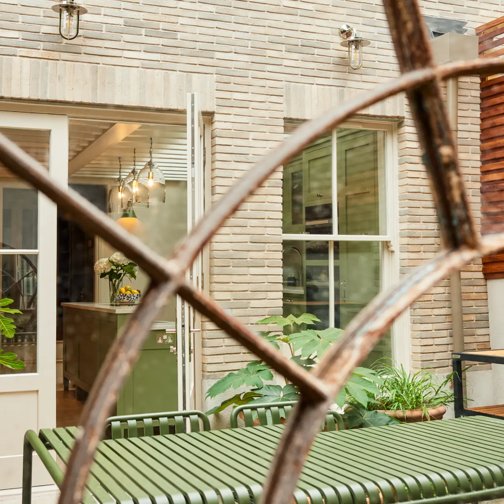
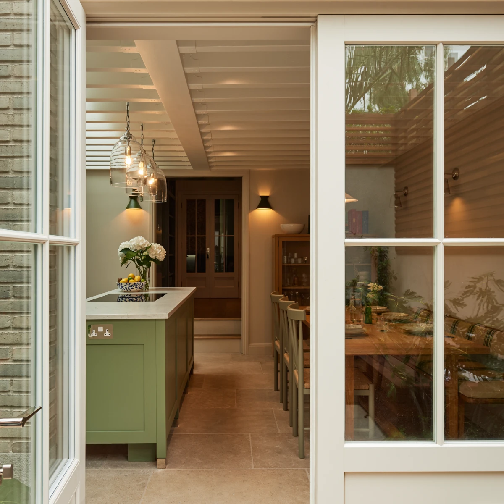
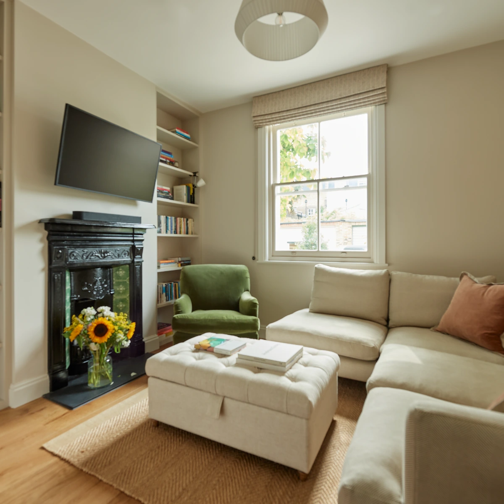
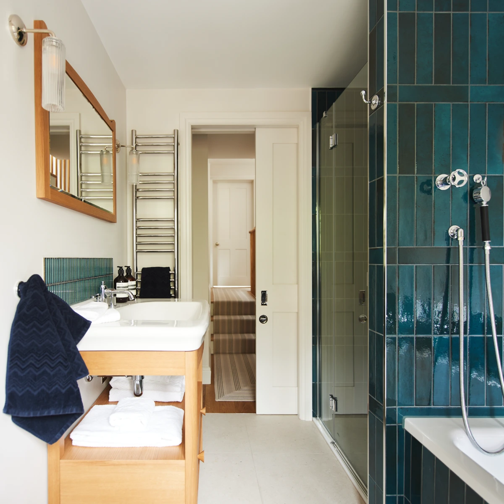
The project began with a full strip-out and demolition, returning the property to its shell before rebuilding. From there, we created a new rear double extension, a side return and an extended loft conversion, reshaping how the home flows and adding valuable space on every level.
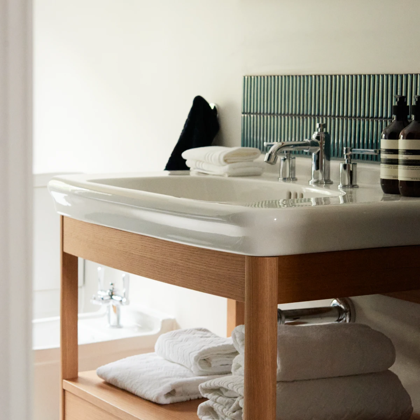
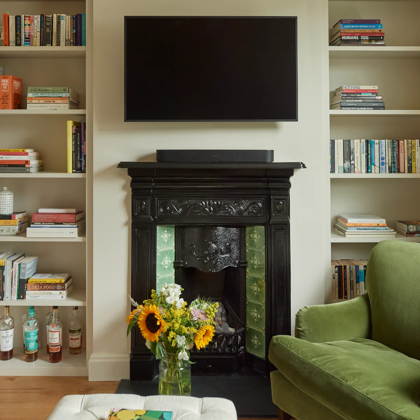
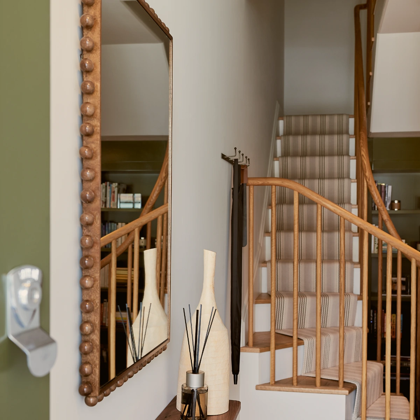
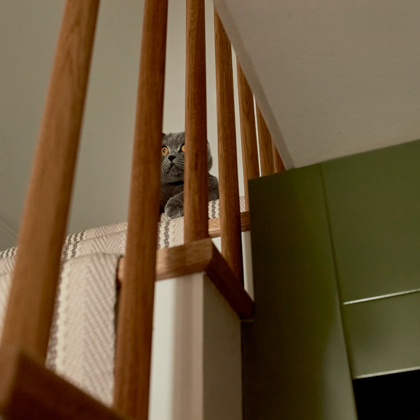
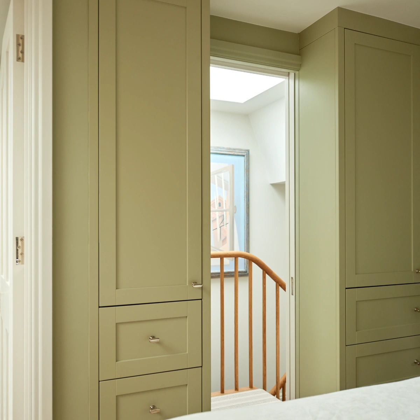
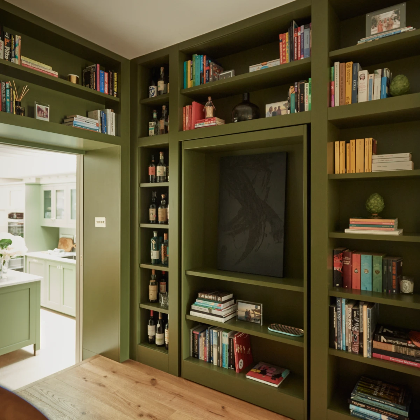
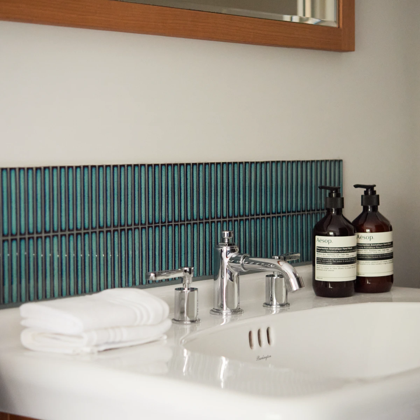
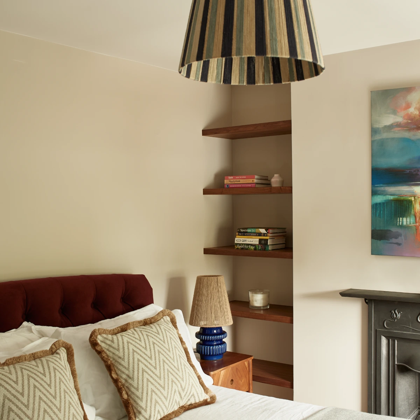
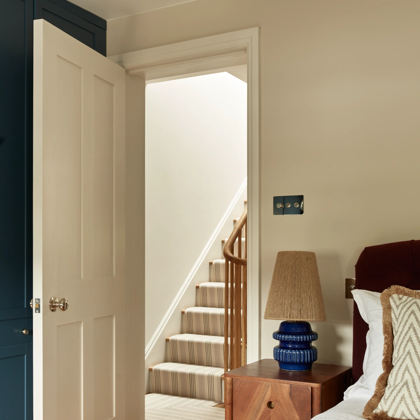
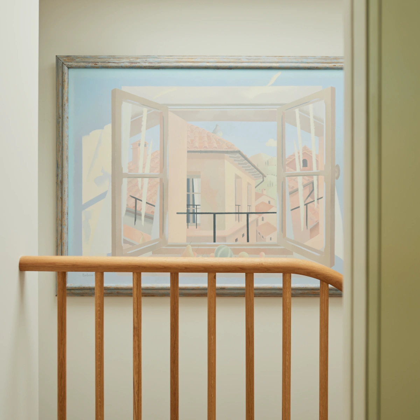
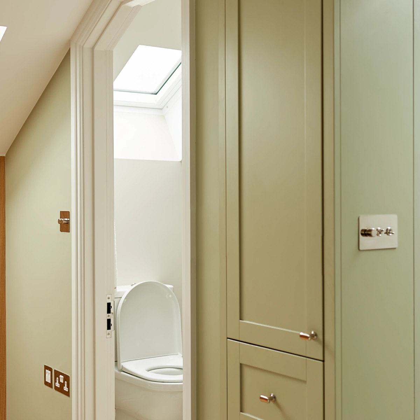
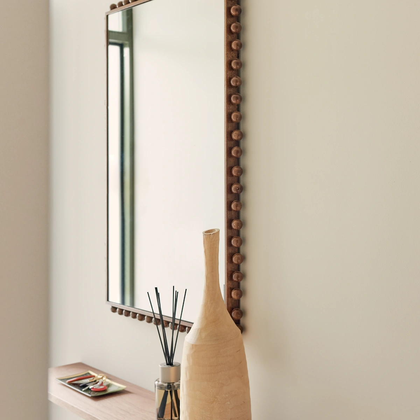
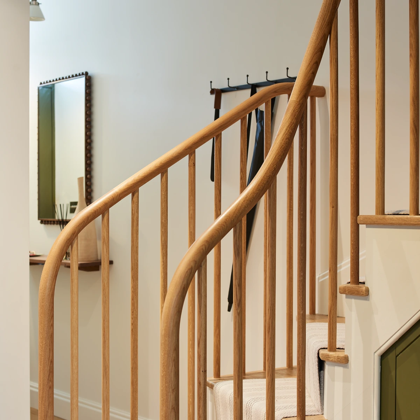
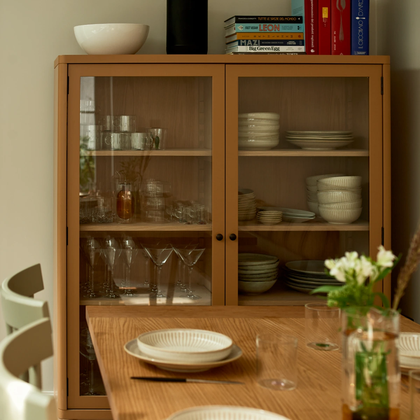
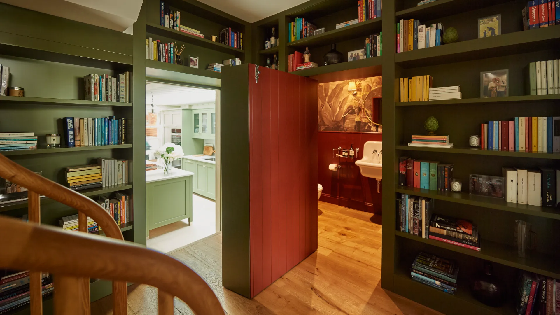
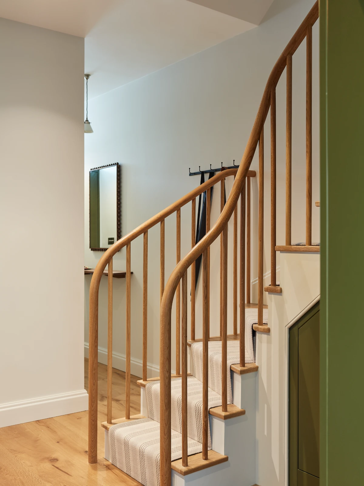
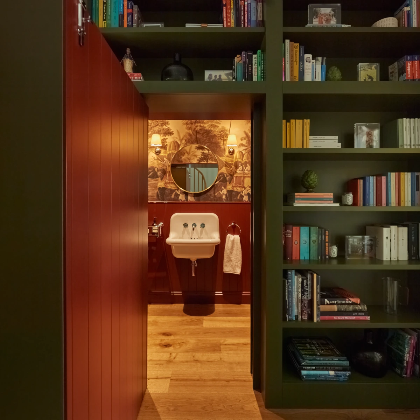
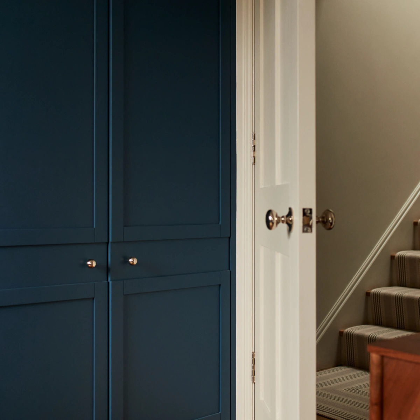
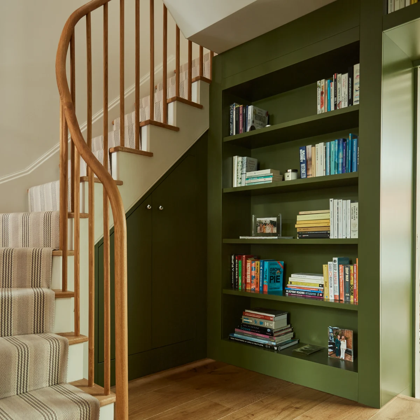
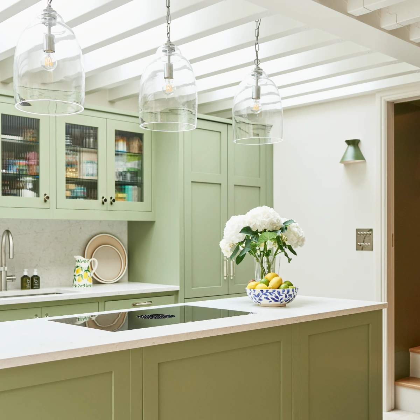
No space was left unconsidered. A bespoke staircase forms the centrepiece of the home, and a detailed joinery package runs throughout, including cleverly concealed doors to the WCs and utility spaces that keep the finish clean and uninterrupted.
A project like this depends on the right people. A great client, an architect with a clear vision and a skilled team came together to deliver a truly bespoke home, and we’re incredibly proud to have brought it to life.
Ben and his team at T L Lappin Developments Group Ltd were absolutely amazing from start to finish.Their attention to detail was outstanding, but what really set them apart was the care and attention they gave us as clients. Throughout the entire project, they took the time to guide us through every stage, keeping us informed and ensuring we fully understood what was happening along the way.
Their professionalism, communication and commitment to delivering a high-quality finish were second to none. The finished result truly speaks for itself, and we couldn’t be happier.We would highly recommend Ben and his team to anyone considering a building project and will certainly continue recommending them to our friends and family.
A fantastic company that genuinely cares about its clients and takes real pride in its work!
Marco and Carolina